Come and join us at the school of the future
CIS is located on a prominent site in Copenhagen’s new Nordhavn district. The 25,000 m 2 school building is Copenhagen’s largest school, and accommodates up to 900 students and 180 employees.
Designed and built by one of Scandinavia’s leading firms, C.F. Møller Architects, our award winning campus is both environmentally and socially sustainable – built to last and to tread lightly on the surrounding environment.
Encompassing four towers, the campus is full of classrooms and learning environments which have been carefully designed to maximise student engagement and meet specific learning needs.
The campus at CIS takes a modern, community-driven approach to educational architecture. The layout is designed to link the school premises with the public sphere, and give the school an open ambience.
The main school building is subdivided into four smaller “towers”, ranging from five to seven storeys, each specially adapted to meet the needs of students at different stages of development.
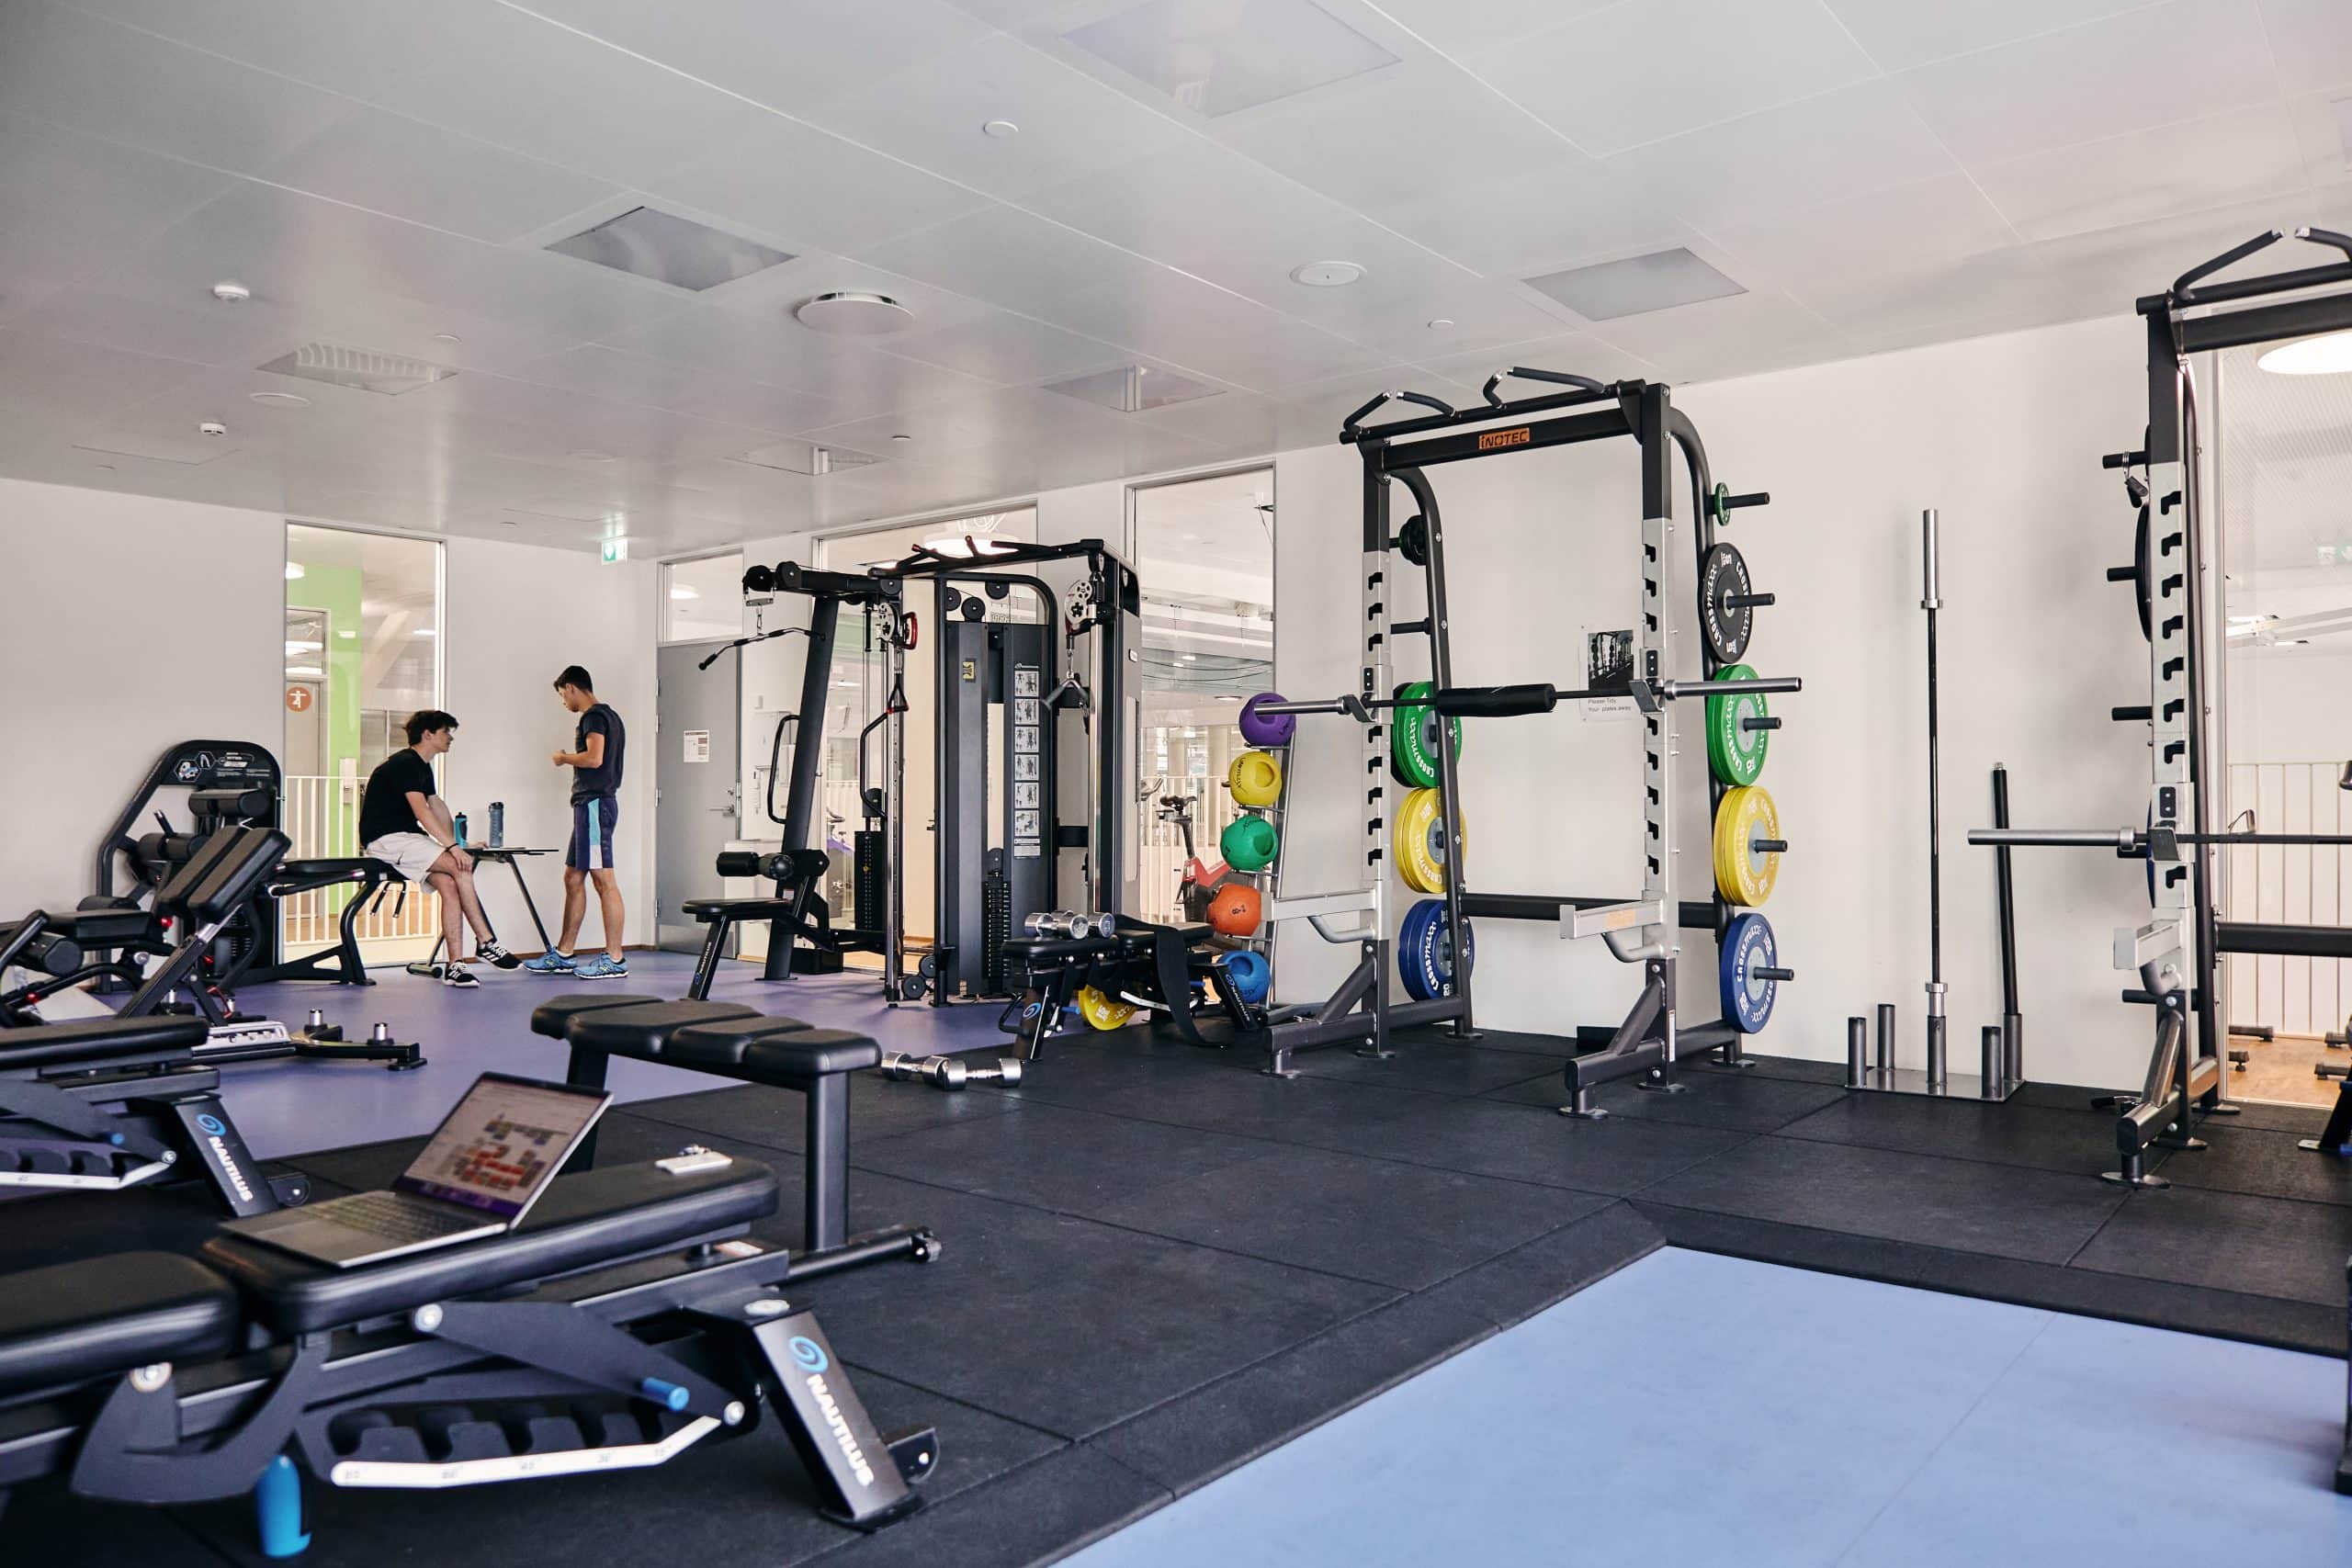
On campus, you’ll find a state of the art theatre, not one, but two, rooftop greenhouses, three gyms, a selection of music rooms and fully-equipped design facilities to support product design, ceramics as well as the full range of visual arts disciplines.
It truly is, in every sense, a building designed to meet the needs of the future.